Chencharu Central Residences
99-year leasehold homes above a planned bus interchange, hawker centre and retail mall in Yishun.
Project Overview
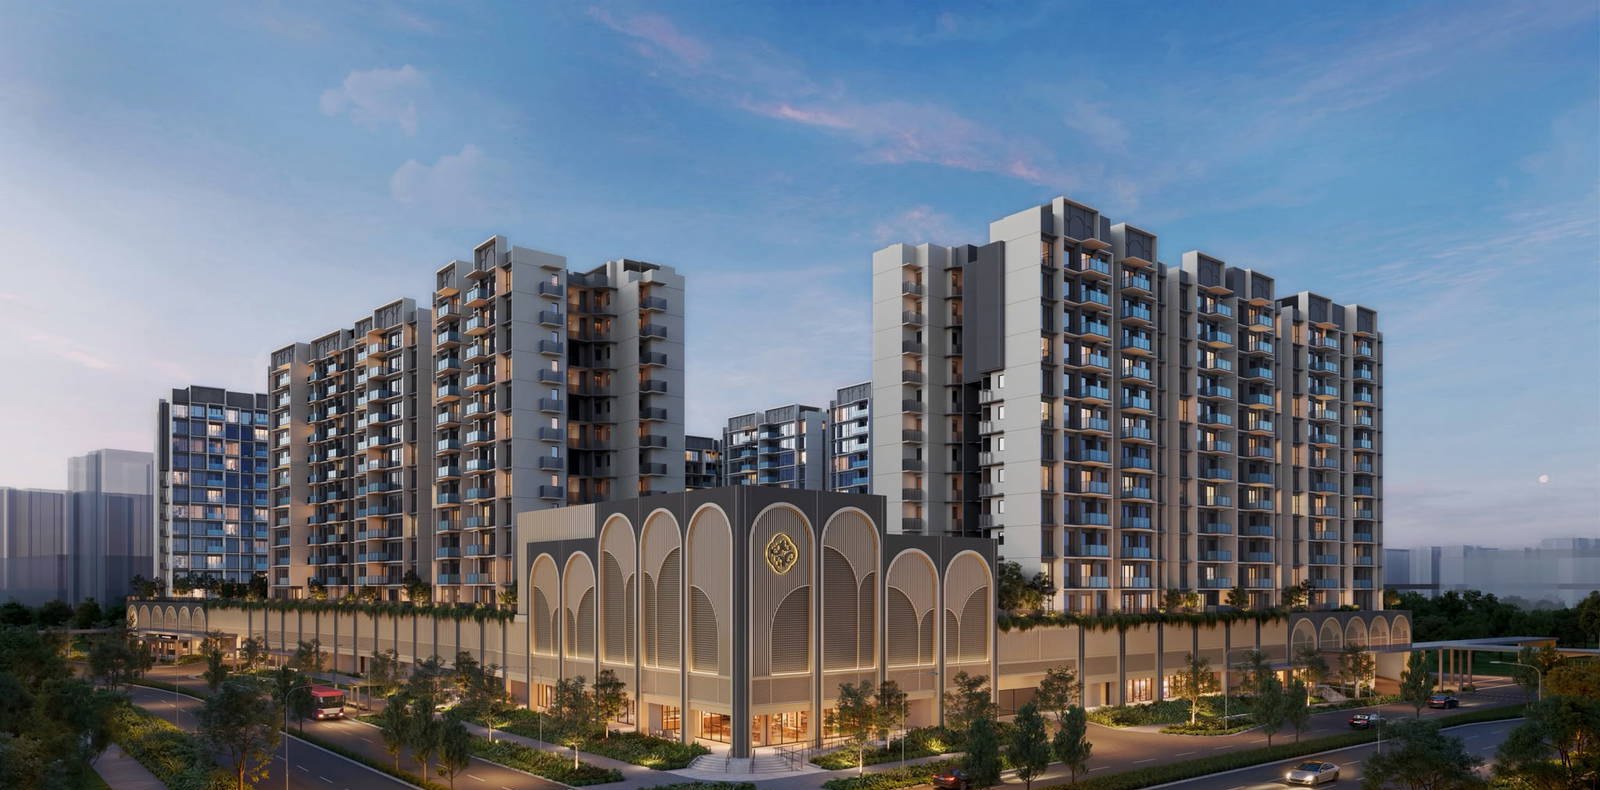
Chencharu is a new housing area being built west of Khatib MRT in Yishun. Chencharu Central Residences sits on Chencharu Close, where the estate's bus interchange and hawker centre are planned.
The Place
The podium and one basement level are planned to hold an air-conditioned bus interchange, a 40-stall hawker centre and a retail mall. Khatib MRT is planned to be about a 6-minute sheltered walk away once the development is ready.
The Homes
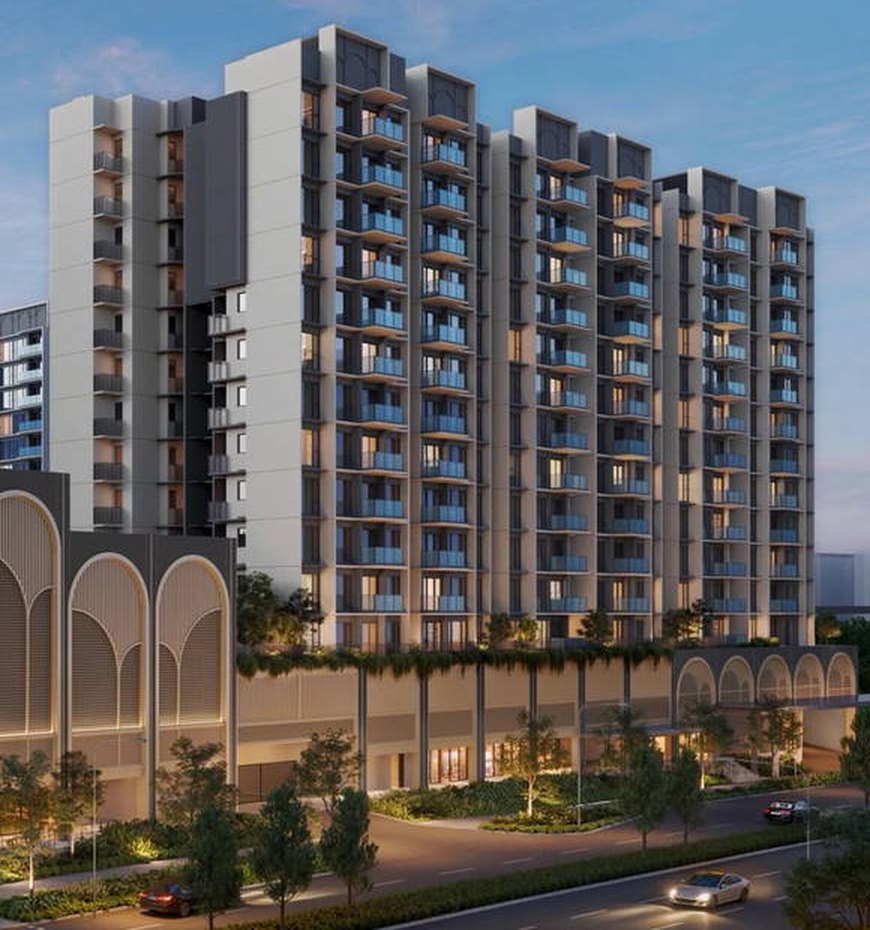
Eleven residential blocks of 12 storeys sit on a landscaped deck with a swimming pool and communal facilities. The 875 homes range from 2 to 5 bedrooms, at 527 to 1,389 sq ft.
- Developer
- Polaris Times Square Residences Pte. Ltd.
- Tenure
- 99-year leasehold
- Total Homes
- 875
- Unit Types
- 2 to 5 bedrooms
- Blocks
- 11 residential blocks, 12 storeys each
- Site Area
- About 29,450 sq m
- Address
- Chencharu Close, Yishun
- District
- District 27
- Architect
- P&T Consultants
Project Highlights
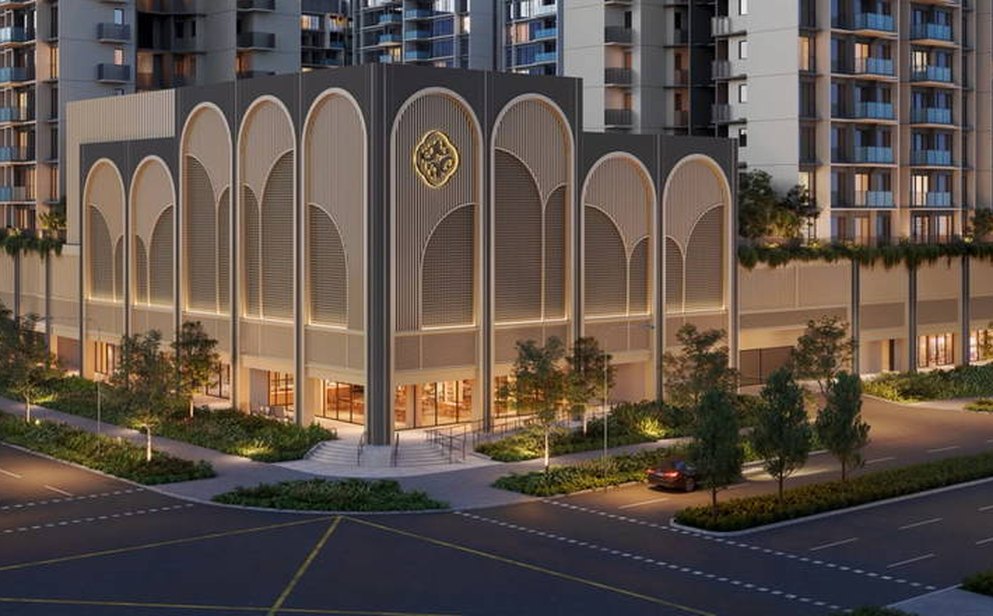
The podium and basement below the homes are planned for transport, food and shopping.
- An air-conditioned bus interchange of about 5,400 sq m, directly below the homes.
- A 40-stall hawker centre of about 3,400 sq m.
- About 12,600 sq m of supermarket, retail and food space planned across the podium and basement.
- Khatib MRT on the North-South Line, planned to be about a 6-minute sheltered walk away once the development is ready.
- A landscaped deck with a swimming pool and communal facilities.
- Architecture by P&T Consultants, interiors by Index Design and landscape by Tinderbox.
Floor Plans And Preview Details
Floor plans and preview dates have not been released yet. Register and a salesperson will send them to you when they come out.
Register Your InterestAvailable Unit Types & Floor Plans
Pick a unit type to see its layouts.
Unit Types And Sizes
| Unit Type | Size (sq ft) |
|---|---|
| 2 Bedroom | 527 |
| 2 Bedroom Premium | 603 |
| 2 Bedroom + Study | 657 – 678 |
| 3 Bedroom | 807 |
| 3 Bedroom Premium | 797 – 872 |
| 3 Bedroom + Study | 893 – 958 |
| 4 Bedroom | 980 – 1,044 |
| 4 Bedroom + Study | 1,076 – 1,194 |
| 5 Bedroom | 1,270 – 1,389 |
Sizes are approximate and subject to final survey.
2 Bedroom Layouts
- 2 Bedroom527 sq ft
- 2 Bedroom Premium603 sq ft
- 2 Bedroom + Study657 – 678 sq ft
Floor plans for these layouts have not been released yet. Register and a salesperson will send them to you when they are.
Request The Floor Plans3 Bedroom Layouts
- 3 Bedroom807 sq ft
- 3 Bedroom Premium797 – 872 sq ft
- 3 Bedroom + Study893 – 958 sq ft
Floor plans for these layouts have not been released yet. Register and a salesperson will send them to you when they are.
Request The Floor Plans4 Bedroom Layouts
- 4 Bedroom980 – 1,044 sq ft
- 4 Bedroom + Study1,076 – 1,194 sq ft
Floor plans for these layouts have not been released yet. Register and a salesperson will send them to you when they are.
Request The Floor Plans5 Bedroom Layouts
- 5 Bedroom1,270 – 1,389 sq ft
Floor plans for these layouts have not been released yet. Register and a salesperson will send them to you when they are.
Request The Floor PlansLocation And Connectivity
The site is on Chencharu Close in Yishun, District 27. Khatib, the nearest MRT station, is one stop from Yishun on the North-South Line.
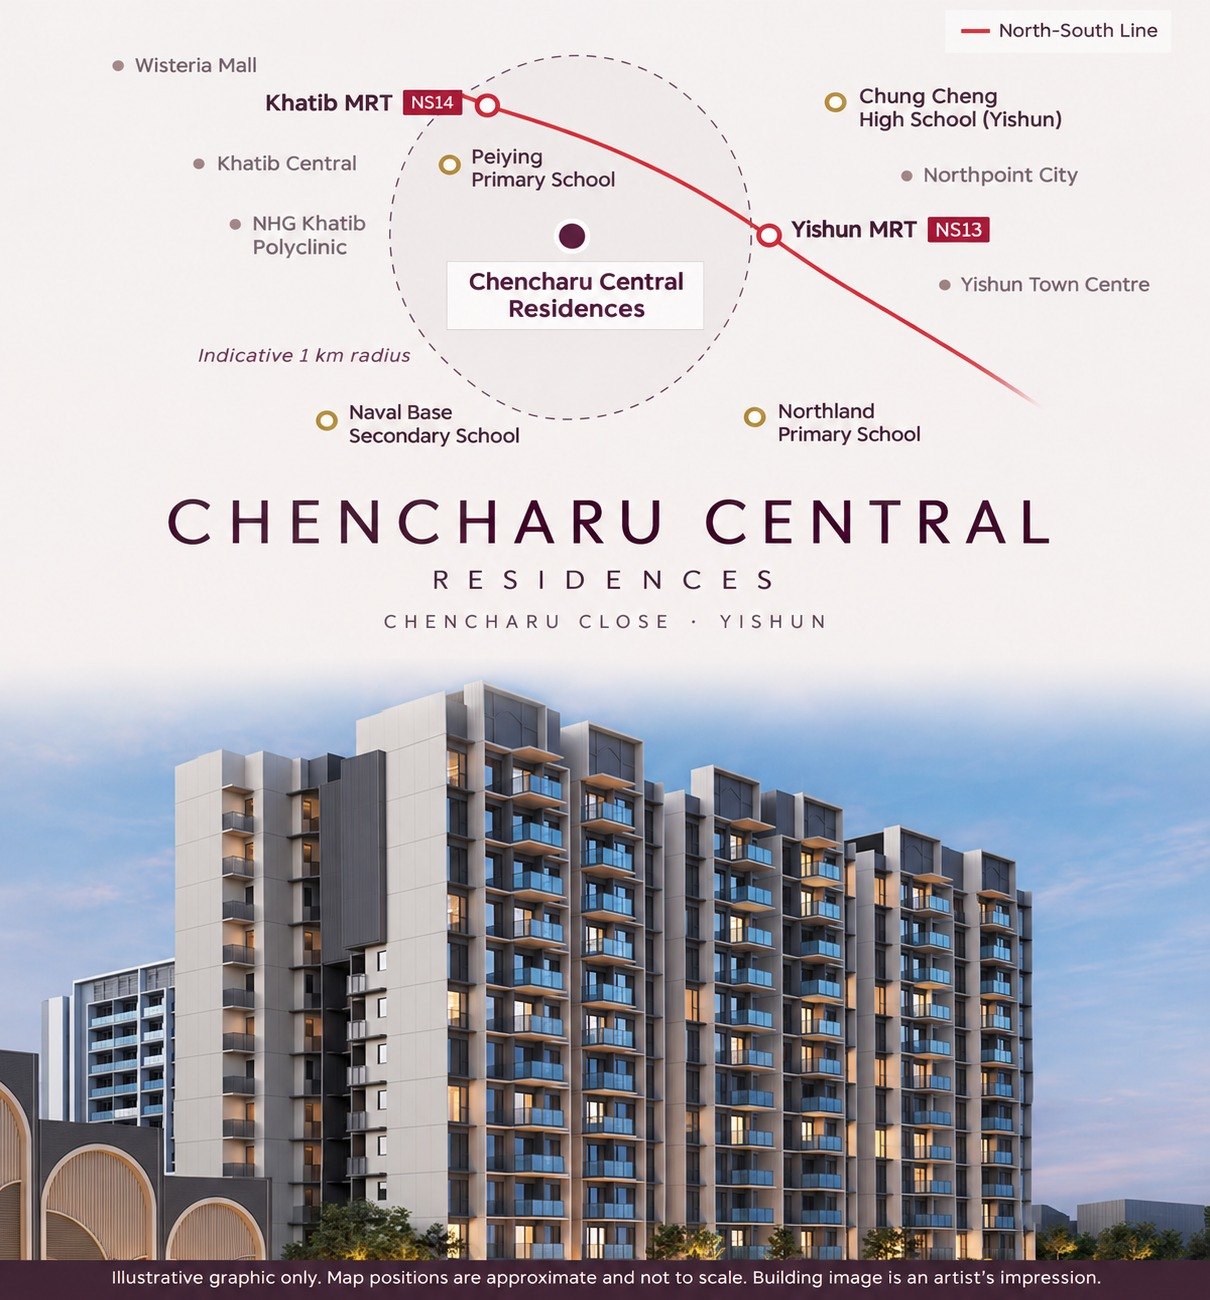
Around The Estate
- Khatib Central
- HomeTeamNS Khatib
- Khoo Teck Puat Hospital
- Peiying Primary School
- Naval Base Secondary School
Developer Track Record
The three partners behind this site built OLÁ in Sengkang together.
Chencharu Central Residences is developed by Polaris Times Square Residences Pte. Ltd., the company formed for the Chencharu Close site by Gamuda (Singapore) Pte Ltd, Evia MCS Pte Ltd and H108 Pte Ltd, an entity of Ho Lee Group. Gamuda Land, the property arm of Malaysia's Gamuda Berhad, was established in Singapore in 2015. Its completed Singapore projects are GEM Residences in Toa Payoh and OLÁ, a 548-unit executive condominium in Sengkang developed with Evia Real Estate and Ho Lee Group. Evia Real Estate has been active in Singapore property since 2010.
Developer information is compiled from public sources for reference.
Frequently Asked Questions
How many homes will Chencharu Central Residences have?
Chencharu Central Residences will have 875 homes. They range from 2 to 5 bedrooms, at 527 to 1,389 sq ft, across 11 residential blocks of 12 storeys.
What is the tenure of Chencharu Central Residences?
It is a 99-year leasehold development. The lease runs from 24 December 2025.
How far is Khatib MRT from Chencharu Central Residences?
Khatib MRT on the North-South Line is planned to be about a 6-minute sheltered walk away once the development is ready. From Khatib, Orchard is 8 stops away.
Who is the developer of Chencharu Central Residences?
Chencharu Central Residences is developed by Polaris Times Square Residences Pte. Ltd. The company was set up by Gamuda (Singapore), Evia and H108, an entity of Ho Lee Group.
Have another question? Register your interest and a salesperson will answer it.
Register Your Interest
Leave your details and a CEA-licensed salesperson will contact you on the number you give.
- Floor plans once they are released.
- Preview and showflat details when they are announced.
- The latest available units and price list at launch.